If you are planning an extension or a loft conversion on a Cambridge terrace or semi, the phrase “party wall agreement” tends to surface early — usually from an architect, a builder, or a neighbour who has been through it before. It sounds like another layer of paperwork, but it is really a set of rules about how you treat the wall, floor or ground you share with the house next door. Get it right and the job runs smoothly; ignore it and a neighbour can stop the work.
You need a party wall notice — and possibly a party wall award — whenever your build touches a shared wall, builds on the boundary line, or excavates close to a neighbour’s foundations. On a typical Cambridge terrace, that means most rear and side-return extensions trigger one. The notice is free to serve, and if your neighbour simply consents, that is usually the end of it. If they dissent, you appoint a surveyor, and the fee is set by that surveyor rather than by any fixed scale — the award says who pays it.
What a party wall agreement actually is
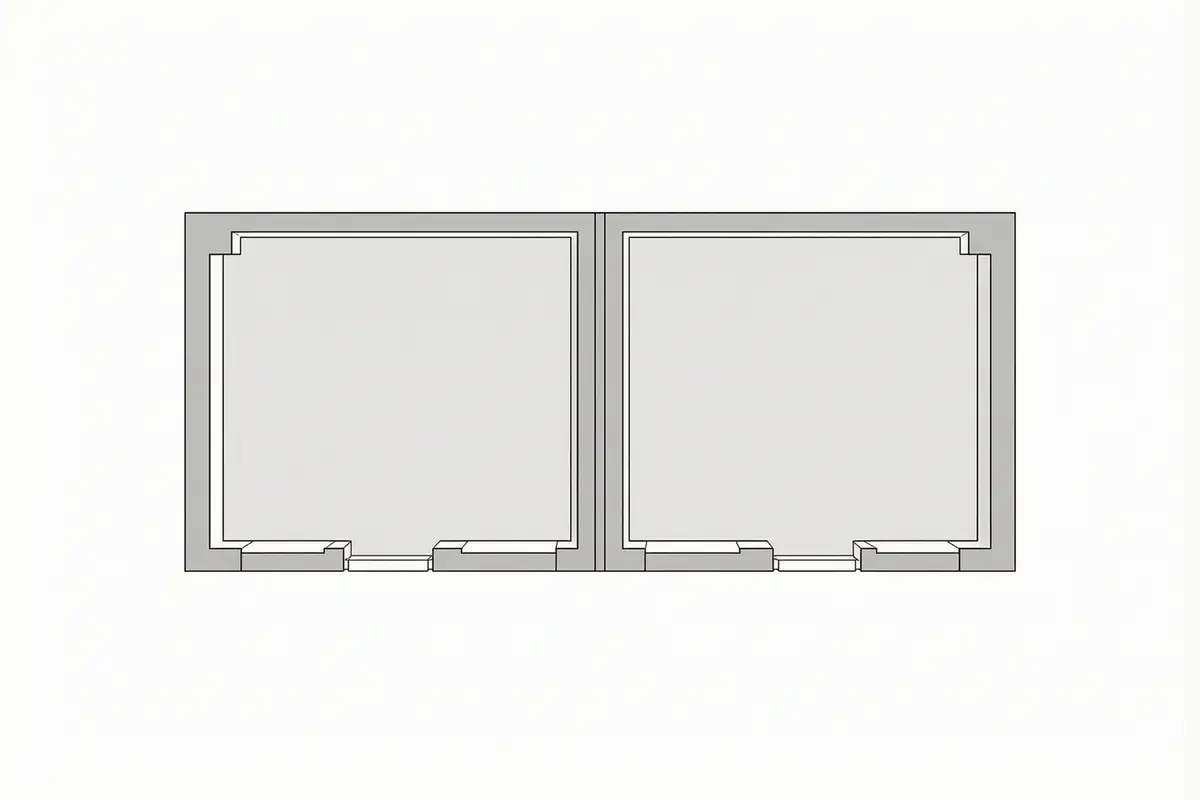
A party wall is a wall that stands on the land of two or more owners, or a wall on one owner’s land that the other owner uses to separate their buildings. It can also be a party structure — a floor or ceiling that separates flats or parts of a building with different owners. The Party walls and building work guidance on GOV.UK sets out what counts, and it is worth reading before you assume your job is caught by it.
The “agreement” most people mean is really two things in sequence. First comes the notice, a short written letter telling the neighbour what you plan to do. If the neighbour consents, that written consent is your agreement and nothing more is needed. If they dissent, or stay silent, the matter goes to a surveyor who draws up a party wall award — the formal document that says what work happens, how and when, and who pays for what.
The important thing to hold onto is that this is separate from planning permission and from building control. You can have full planning approval for an extension and still need a party wall notice, or the reverse. They are three different processes, run by different people, and none of them replaces the other.
One part of the award is worth knowing about before you start, because it protects both sides. A schedule of condition is a written and photographed record of the neighbour’s wall, ceilings and floors before the work begins. If a crack appears later, the surveyor can tell whether it is new or was already there. On an old Cambridge terrace, where the brickwork has settled over a century, that record is the difference between a quick conversation and a long argument.
When you need one
There are three situations where the Act requires a notice, and most Cambridge builds hit at least one of them.
- Building a new wall on or astride the line of junction — the boundary between your land and the neighbour’s.
- Working on an existing party wall or party structure — cutting into it, making it taller, shorter or deeper, removing a chimney breast from it, or knocking it down and rebuilding it.
- Excavating near a neighbour’s building or foundations.
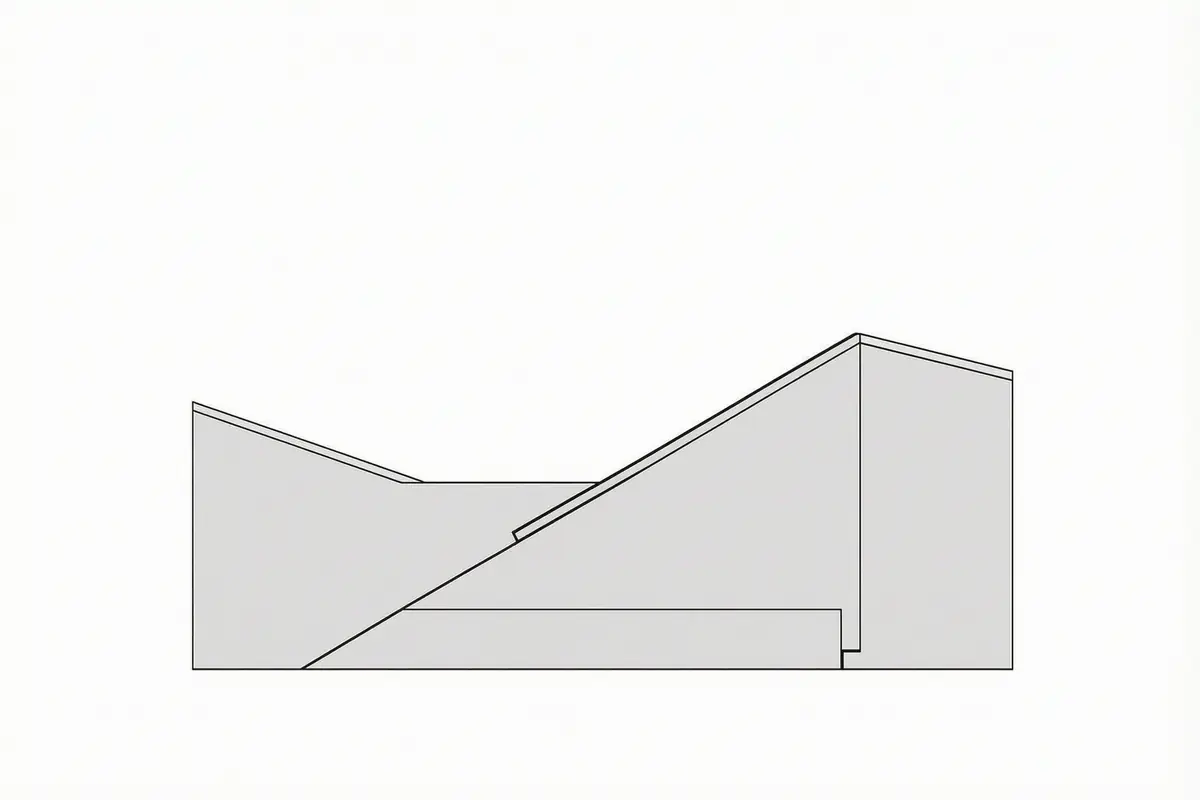
That third one is the one that catches people out, because it applies even when you never touch the wall itself. The Party Wall etc. Act 1996 sets two distances: if you excavate within three metres of a neighbour’s building and your dig goes below the level of their foundations, you need a notice; and if you excavate within six metres and the dig meets a line drawn down at forty-five degrees from the bottom of their foundations, you need one too. You do not need to touch the neighbour’s wall at all for this to apply — the mere fact that your new foundations go lower than theirs, within three metres of their building, is enough. A side-return extension that runs down the narrow alley between two terraces is the classic example: the dig is close, the foundations are deeper than the Victorian footings next door, and a notice is required even though the two houses never share a wall.
On a Cambridge terrace a rear extension almost always falls inside that three-metre band, because the houses are tight to each other and the foundations are shallow. Serve the notice as part of the pre-build programme, not something to sort out once the digger is booked.
When you don’t need one
Minor work on your own side of the wall does not need a notice. Plastering, adding or replacing electrical wiring or sockets, and drilling to put up shelves or cabinets are all outside the Act. Nor do you need a notice for work that stays well clear of the boundary and the neighbour’s foundations — a loft conversion that works entirely within your own roof space, with no shared wall touched and no new steel bearing on the party wall, may need nothing at all.
The test is always the same: does the work reach the shared wall, the boundary line, or the ground close to the neighbour’s foundations? If the answer is no, there is no notice to serve. If you are unsure, the safe move is to ask a surveyor or your builder early, before the design is locked, rather than discover the answer mid-build.
The notice, in order
The notice is a short letter, and the timing matters more than the wording. You must give it in writing, and you may speak to the neighbour first to explain the work — a conversation before the letter lands makes the whole thing easier.
- A party structure notice, for work on a shared wall or structure, must be served at least two months before the work begins.
- A line-of-junction notice, for building a new wall on the boundary, must be served at least one month before.
- An excavation notice, for digging near a neighbour’s foundations, must be served at least one month before.
The notice should say what you plan to do and when. You can never serve it more than a year ahead of the work, so on a long project it is better to wait until the design is settled and the start date is real. Once it is served, the neighbour has fourteen days to respond in writing. Silence is not consent — if they do not reply in that time, the matter moves to the dispute route as if they had dissented.
The notice does not have to be a formal legal document, but it does have to be in writing and clear enough that a neighbour can understand exactly what is proposed. Include four things: the address of the property, a short description of the work, the section of the Act the notice is served under, and the proposed start date. If you have drawings, attach them — a neighbour who can see the extension on paper is far more likely to consent than one who has to imagine it.
Serve the notice on every adjoining owner, not just the person next door. Under the Act an owner includes anyone in possession of the land who is not a tenant from year to year or for a shorter term, so a leaseholder with more than a year left on their lease counts alongside the freeholder — and on a terrace, where the shared wall runs both ways, serve both neighbours. If you are unsure who owns the neighbouring property, check the Land Registry before you serve.
Consent or dissent
When the neighbour consents in writing, that is your agreement and the process ends there. Most neighbours do consent, especially when the work is a standard extension and you have explained it clearly first.
If they dissent, or stay silent, or serve a counter-notice asking for extra work to be done at the same time, you move to surveyors. You can appoint one surveyor together — an agreed surveyor — or you each appoint your own. You cannot act as your own surveyor, and if the neighbour refuses to appoint one, you can appoint on their behalf. The surveyor, or surveyors, then draw up the award.
The award says what work happens, how and when it is carried out, and who pays for which part — including the surveyor’s fees. It is the document that lets the work proceed. If either side is unhappy with it, they can appeal to a county court within fourteen days of receiving it, but in practice most awards are accepted and the build goes ahead.
A counter-notice is worth understanding before you serve, because it is the neighbour’s way of asking for something in return. They might ask for their own wall to be underpinned at the same time, or for a damp course to be added while the party wall is open. They pay for the extra work if it benefits them, and the award records that split. It is not a rejection of your build — it is the neighbour making the most of the access you are creating.
What it costs
The notice itself costs nothing to serve. If the neighbour consents, the process has cost you a stamp and a few minutes. The money only appears when a surveyor is appointed.
Surveyor fees are not set by the Act, and there is no fixed scale. What you pay turns on the complexity of the job and whether you share one agreed surveyor or each appoint your own. A simple extension with a single agreed surveyor sits at the cheaper end; a more complex job with two surveyors, or one that needs a schedule of condition, costs more. The award sets out who pays, and it is common for the person doing the work to pay the surveyor’s fees, but that is a matter for the award rather than a fixed rule.
The two-surveyor route is the expensive one, because each side pays their own surveyor and the two then work together. The agreed-surveyor route is cheaper and usually faster, but it only works when both sides trust a single person to be fair. Where the neighbour is difficult, or the work is complex, two surveyors are often the safer choice even though they cost more.
Because the fee is not fixed by law, the only real number is the quote you get from the surveyor once the scope is known. Budget for it early and treat it as part of the build cost, not a surprise at the end.
Timescales
The clock runs from the day the notice is served. You serve two months ahead for a party structure notice, one month ahead for a line-of-junction or excavation notice. The neighbour has fourteen days to respond, and a counter-notice must come within a month of the first notice. If it goes to surveyors, the award takes however long the surveyors need to inspect and draw it up — usually a few weeks for a simple job.
The practical point is that the notice should go in as soon as the design is fixed, well before you want to start. Leaving it late means the two-month or one-month clock pushes your start date back, and on a Cambridge terrace where the neighbour is away or slow to reply, that delay is entirely avoidable.
Fold the notice into the same programme as the planning and building-control work. Draw the design, send the notice, and while the two-month clock runs sort the structural calculations and the build programme. By the time the neighbour’s response window has closed, the job is ready to start rather than waiting on paperwork.
Cambridge terraces and semis
Cambridge’s older housing stock — the Victorian terraces of the Mill Road and Petersfield areas, the Edwardian streets, and the 1930s semis further out — is exactly the kind of building where party wall matters come up most. The houses are close together, the party walls are load-bearing brick, and the foundations are shallow by modern standards.

Photo: Victorian terrace in Park Street by Kim Fyson, CC BY-SA 2.0 via Wikimedia Commons; resized.
On a terrace, the wall you share with next door is the party wall, and a rear or side-return extension will usually excavate within three metres of it. That is why we serve the notice early and treat the neighbour’s consent as a milestone in the programme, not an afterthought.
The fabric matters too. Older brick party walls are less forgiving than modern cavity construction, so the award often includes a schedule of condition — the written and photographed record described above — to tell any new cracks apart from ones that were already there. It is cheap insurance against a dispute later.
On a semi, the shared wall is the gable, and a loft conversion that needs a steel bearing into it will trigger a notice even though the work is mostly inside your own roof — see our guide to loft conversions in Cambridge for the detail. The same applies to a dormer that sits close to the boundary, or a rear extension whose foundations run alongside the neighbour’s. The rule is the same everywhere: if the work reaches the shared wall or the ground near it, serve the notice.
Frequently asked questions
Do I need a party wall agreement for a loft conversion?
Only if the work touches the shared wall, the boundary, or the ground near the neighbour’s foundations. A conversion that stays within your own roof space and bears on your own walls may need nothing. If a steel or a new floor needs to bear into the party wall, you do.
What happens if my neighbour ignores the notice?
Silence is not consent. If they do not respond within fourteen days, the matter moves to the dispute route and you appoint a surveyor, who can act on the neighbour’s behalf if they refuse to appoint their own.
Who pays the surveyor’s fees?
The award decides. In most straightforward cases the person doing the work pays, but it is not a fixed rule — the surveyor sets out who pays what in the award itself.
Can I serve the notice myself?
Yes. The notice is a short written letter and you can write and serve it yourself. What you cannot do is act as your own surveyor if the neighbour dissents.
How long before I can start work?
At least two months after a party structure notice, or one month after a line-of-junction or excavation notice — and only once any award is in place if the neighbour dissented.
Does a party wall agreement replace planning permission?
No. It is a separate process from planning permission and from building control, and having one does not cover the others. A single extension can need all three, each run by different people, so do not assume one approval ticks the rest off.