A garage conversion is one of the cheapest ways to add a room to a Cambridge house, because the walls, floor and roof are already standing — you are paying to make an existing shell warm, dry and liveable rather than build one from nothing. The first question is not “how much” but “what kind of garage is it”.
The honest answer is that the cost turns on one question — whether the garage is integral or detached — and it lands in the low five figures for the cheaper integral job, higher for a detached one whose shell has to come up from a cold single-skin outbuilding. Beyond that fork, the price turns on size, spec and the state of the shell, which is why the only real number is a quote after a site visit. The garage conversions page sets out the work.
Integral vs detached: the decision that changes everything
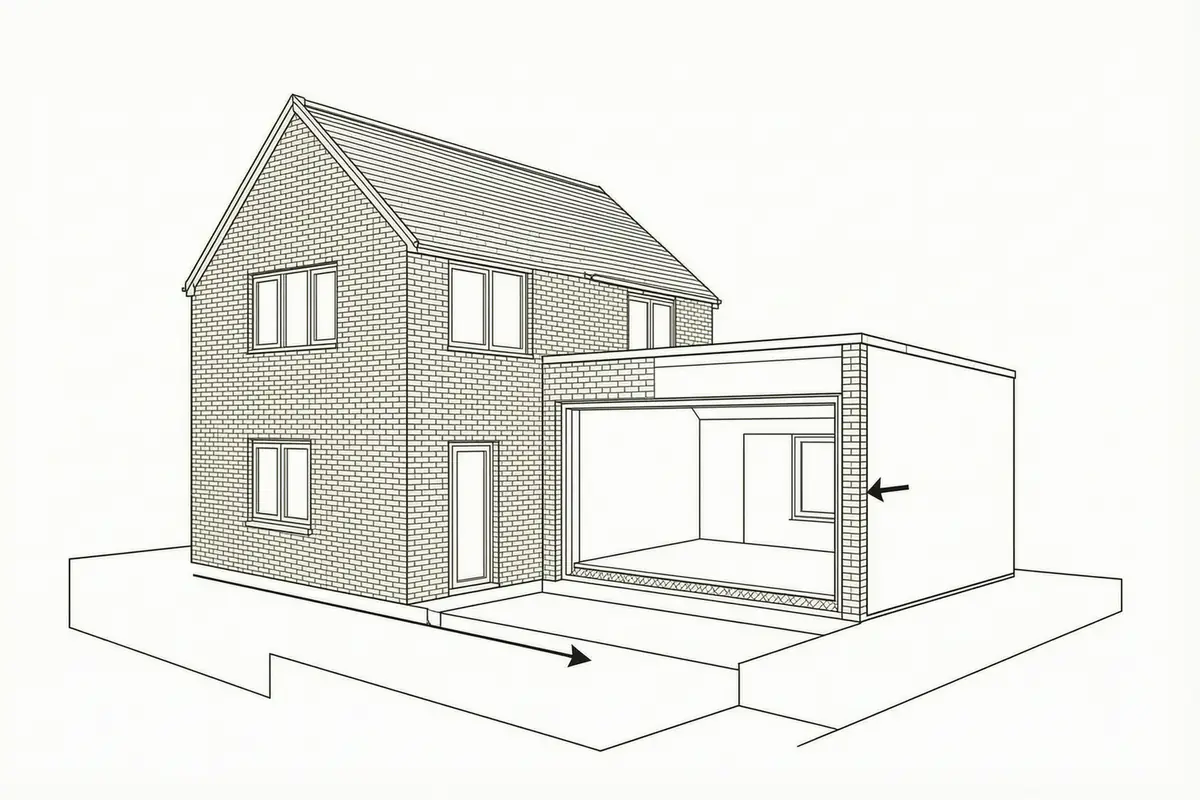
An integral garage sits within the house’s own footprint, sharing its walls and usually its roof. Converting it into a room is an internal alteration rather than an enlargement, so under the government’s householder permitted-development guidance it generally needs no planning permission.
A detached garage stands on its own in the garden. Turning that into a bedroom, bathroom or kitchen is different: the same guidance is clear that an outbuilding may only be for a use “incidental to the enjoyment of the dwellinghouse”, and primary living accommodation does not count, so it needs planning permission.
When it needs planning permission
The integral-versus-detached split above decides most cases, but two conditions can still trip an integral conversion. The first is the exterior: replacing the garage door with a wall and window must use materials of a similar appearance to the existing house, or the work stops being a permitted internal alteration. The second is location. In a conservation area — and much of older Cambridge is — permitted-development rights are reduced, so even an integral conversion may need consent.
Before you assume anything, check your address on the Greater Cambridge Shared Planning map, which the council’s planning pages point to. It tells you whether your street sits in a conservation area or carries another restriction that changes the answer.
The part that always applies
Whether or not you need planning permission, a garage conversion always needs building control approval. Converting a garage into a habitable room is an alteration and a change of use, and the approved documents cover what makes a room safe and liveable: the structure, the insulation, the ventilation, the fire safety and the electrics.
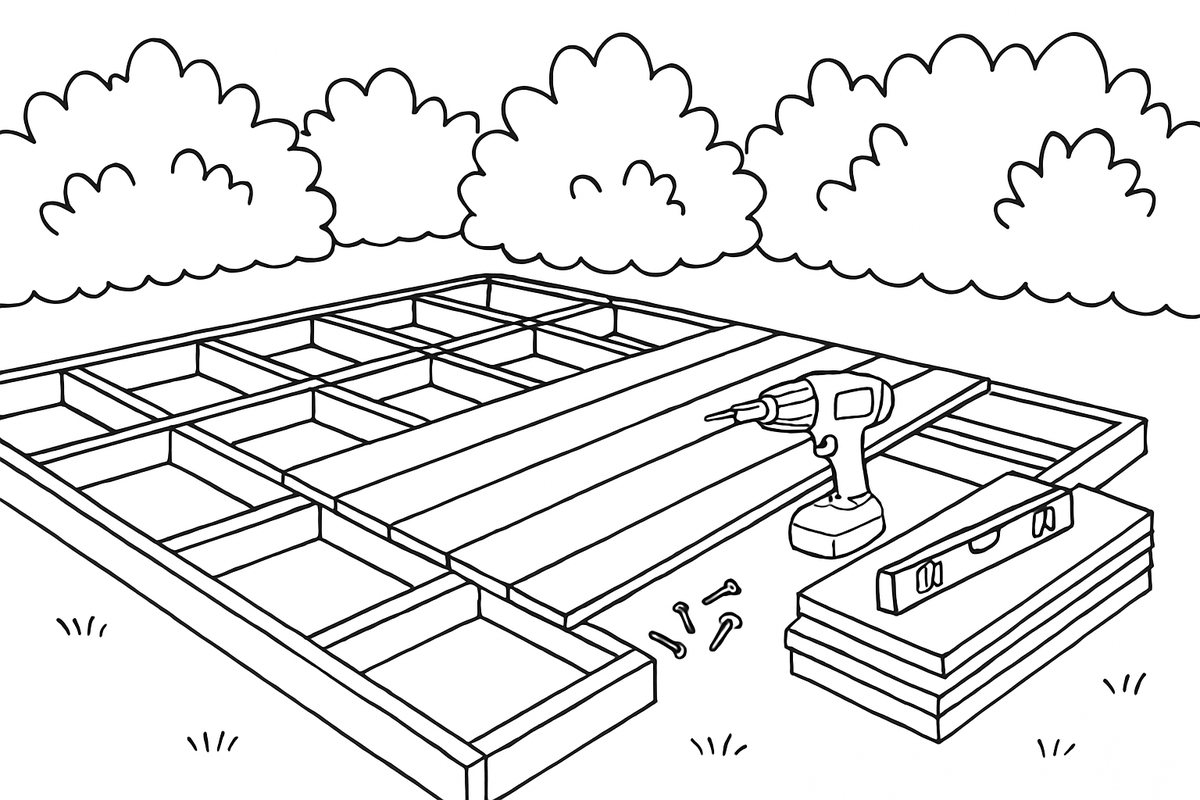
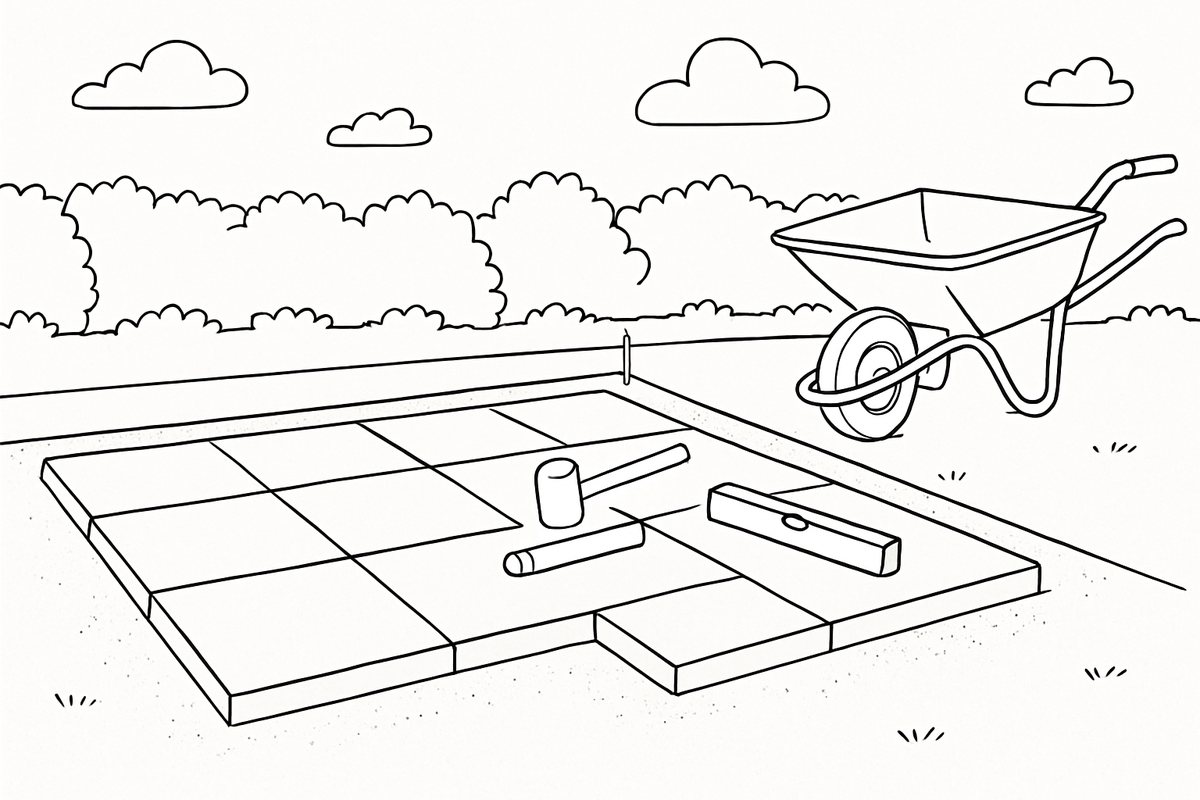
This is where much of the money actually goes, and it is the part a homeowner cannot see. The existing garage floor is usually a thin slab with no damp-proof membrane, so it has to be dug out or built up to take insulation and a damp course. The walls, often a single skin of brick, need insulating and dry-lining. The roof needs insulating and ventilating. The electrics need bringing up to standard and certifying.
The order of work follows that list, because it is the order the building control officer will inspect.
What drives the price
Size is the first lever, but it is rarely the biggest. A single garage is roughly fifteen square metres, a double roughly twice that, and the price scales with floor area. What moves a quote more than the square footage is the state of the shell and how far the services travel.
- The fabric. A garage that shares the house’s cavity wall and heated roof is cheap to convert; a single-skin outbuilding that needs insulating from scratch is not.
- The floor. If the slab is sound and level it can be built up; if it is cracked or damp it has to come out and be relaid.
- The services. Running heating, hot water and electrics from the house is straightforward on an integral garage and a long, disruptive job on a detached one at the bottom of the garden.
- The access. A garage with a door straight onto the drive is easy to work in; one reached through the house or down a narrow side return costs more in labour and protection.
- The spec. What the room becomes — a home office, a bedroom with an en-suite, a utility — changes the plumbing and the finish more than anything else.
What adds value, and what does not
The value question is the one people get backwards. A garage conversion adds value when it gives the house a room it did not have, and it costs value when it takes away something the next buyer wants — in Cambridge, that something is the parking.
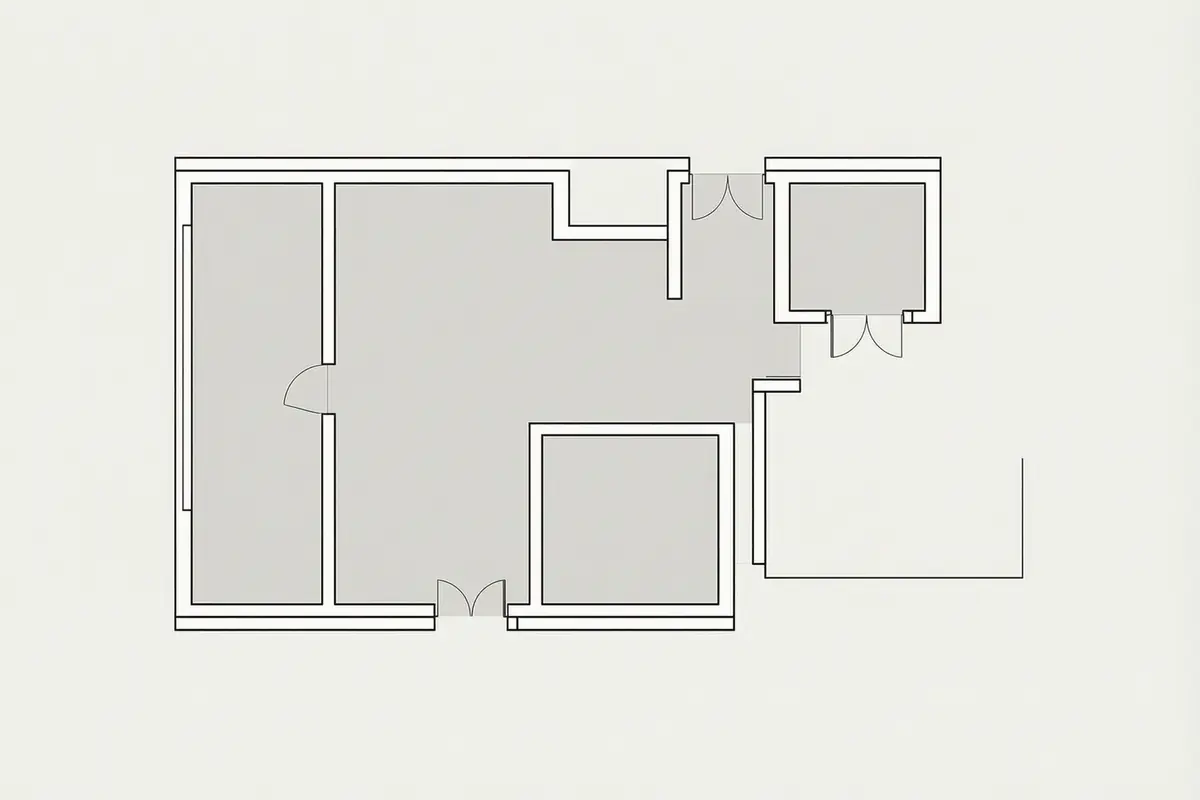
A well-built room that is warm, light and sensibly placed tends to add more than it costs, because usable floor space is what buyers pay for. The rooms that hold value best are the ones any household can use — a home office, a playroom, a ground-floor bedroom.
The parking is the honest counterweight. On a street where every house has a garage and a drive, converting the garage rarely hurts; on a terrace where the garage is the only off-street parking, losing it can put buyers off more than the extra room attracts them. That is a judgement about your street, not a national figure.
Put the two together and the arithmetic usually favours the conversion. Take a Cambridge terrace worth in the region of four hundred and fifty thousand pounds: a well-built room that gives it a fourth bedroom or a proper home office is worth more to the next buyer than the garage it replaces, provided the house still has somewhere to park.
Cambridge specifics
Cambridge’s housing stock splits the question neatly. The Victorian and Edwardian terraces of the Mill Road and Petersfield areas, and the 1930s semis further out, mostly have integral or attached garages where the conversion runs tight to the neighbour — and where the party wall question can arise, covered in the guide to party wall agreements. The detached garages sit further out, on the post-war and modern estates.
The 1930s semis on the Cherry Hinton side of town are the classic case: a house with a garage built into the side or attached to it, a drive in front, and a neighbour sharing the wall. That is the house where a conversion is cheapest and the planning question is usually a formality.
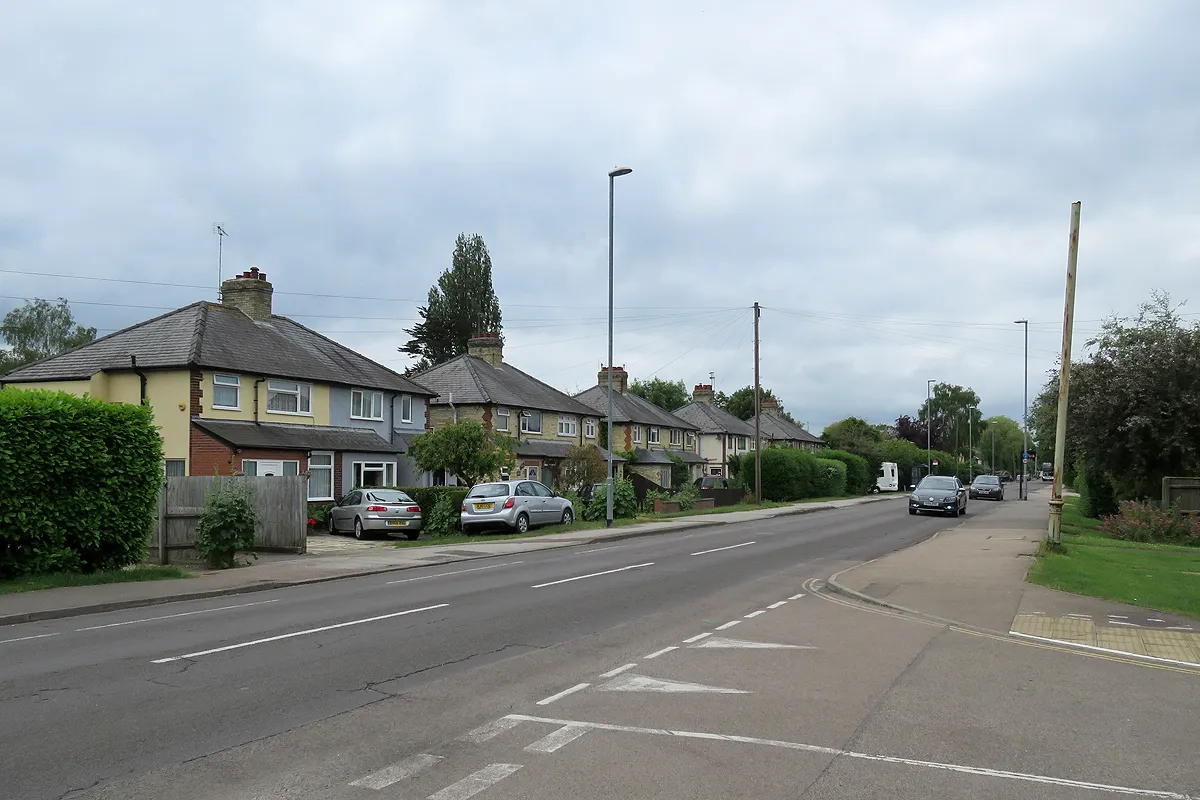
Photo: Semi-detached houses on Cherry Hinton Road by John Sutton, CC BY-SA 2.0 via Wikimedia Commons; resized.
On a terrace the access is the recurring cost driver, because material and spoil often have to come through the house rather than round the side. On a semi or a detached house there is usually a side gate, which changes that cost.
Questions to ask a builder
Before you accept a number, ask these — they separate a quote from a plan.
- Is the garage integral or detached, and does that change whether I need planning permission?
- Which parts of the price are fixed, and which will move once the floor and walls are opened up?
- Does the figure include the insulation, the damp-proofing and the building control sign-off?
- How far do the heating, hot water and electrics have to run, and is that included?
- What happens to the price if the slab is damp or the walls are single-skin?
A builder who answers these is one you can work with; one who will not break the number down is one whose figure you cannot check.
Frequently asked questions
Do I need planning permission to convert my garage?
Not for an integral garage, which converts under permitted development as an internal alteration, provided the exterior work matches the house and the street is not in a conservation area. A detached garage converted to a bedroom or living room does need planning permission. The full rule is set out above under “When it needs planning permission”.
Does a garage conversion need building control approval?
Yes, always. Converting a garage into a habitable room is an alteration and a change of use, and the approved documents cover the structure, insulation, ventilation, fire safety and electrics.
How long does a garage conversion take?
A straightforward integral conversion runs through the floor, the walls, the roof and the services in about three to six weeks. A detached garage, or one gaining an en-suite or a new kitchen, is a bigger job and more like eight to twelve weeks, because the shell and the service runs are larger.
Will a garage conversion add value to my house?
Usually, when it gives the house a room it did not have and the house still has somewhere to park. It can cost value when it removes the only off-street parking on a street where buyers want it.
What is the difference between an integral and a detached garage?
An integral garage sits within the house’s footprint and shares its walls and roof, so it converts under permitted development and is cheaper to make habitable. A detached garage stands alone in the garden and needs planning permission to become a bedroom or living room. The section at the top of this article walks through what each one means for cost.
Why do quotes for the same conversion vary so much?
Because they are rarely quoting the same thing. One builder includes the insulation, the damp-proofing and the building control sign-off; another leaves them as allowances or out entirely. The spread is in what is included and how the risk is priced, not in the profit.