The first question anyone asks about a single-storey extension is “how much?” — and the honest answer is that the number turns on things you can control (size, spec, whether you go straight back or down the side) and things you cannot (the ground, the access, the age of the house). This piece walks you through the variables in the order they actually hit a quote, so you can compare builders on the same footing instead of on a headline figure.
A single-storey extension in Cambridge is typically priced by its size and specification, not by a flat rate. The only real number is the one a builder gives you after walking the site, because two extensions of the same footprint can cost very different amounts once the ground, the access and the existing structure are known. What you can do before that visit is understand what moves the price, and that is what this guide covers. When you are ready to talk it through, the house extensions page sets out what a single-storey extension involves.
What you can build without planning permission
The size limits that most Cambridge extensions are designed to sit inside come from permitted development rights, and they are worth knowing before you think about cost, because they set the ceiling on what you can build without a planning application. The government’s technical guidance for householder permitted development sets the figures.
For a single-storey rear extension, a detached house may extend 4 metres from the rear wall, while a terrace or semi — the houses that make up most of Cambridge’s older stock — may extend 3 metres. There is a larger option, subject to a neighbour consultation scheme, that takes a detached house to 8 metres and any other house to 6 metres. The extension may be no more than 4 metres high, and where any part of it comes within 2 metres of a boundary, the eaves must be no higher than 3 metres.
Two conditions matter for cost as much as for planning. The outside materials must be of a similar appearance to the existing house, which on a Cambridge brick terrace usually means matching the brick and the roofline rather than choosing whatever is cheapest. And the extension, added to any other buildings on the plot, may cover no more than half the garden left around the original house — so the size of your garden is part of the size of your extension.
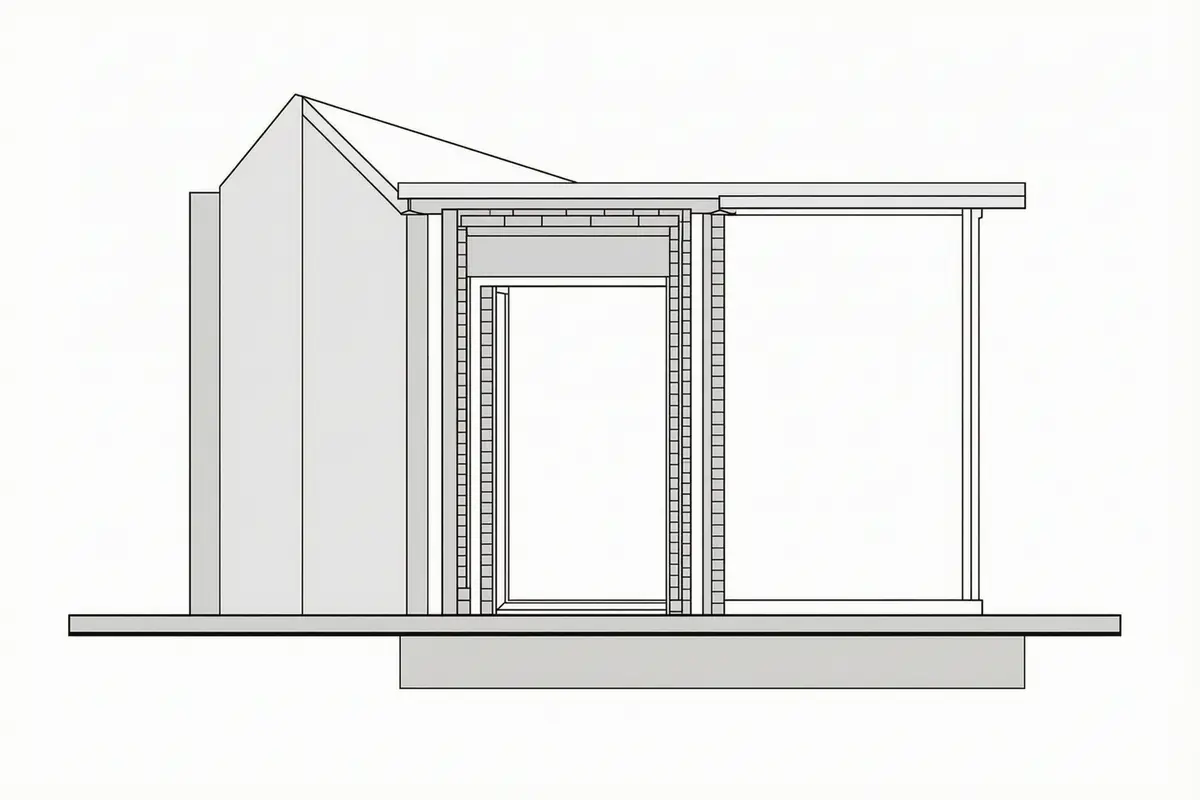
These limits are the national default. In a conservation area — and Cambridge has many — permitted development rights are reduced, so the figures above may not apply as written, and you may need a planning application for something that would be automatic elsewhere. Check your address on the council’s planning map before you assume anything; it is the one check that can change the whole shape of the job.
What drives the price
Size is the first lever, and it is the one people understand, but it is rarely the biggest. The price of a single-storey extension turns on a handful of things, in roughly this order of weight.
- The footprint, and therefore the amount of foundation, floor, wall and roof you are paying for.
- The specification, which is where two identical footprints drift apart: the glazing, the roof finish, the floor build-up, the kitchen or fittings that go inside.
- The ground, which you cannot see until it is opened up. Good clay is cheap to build on; a high water table or made-up ground means deeper or wider foundations.
- The access. A rear extension on a terrace where every bag of spoil and every tonne of material has to come through the house costs more than the same job on a detached house with a side gate.
- The existing structure, and how much has to be opened up, propped or matched to tie the new work in.
The order matters because it is how a builder actually prices the job. Size sets the quantity; spec sets the rate; the ground and the access set the risk, and risk is what moves a quote between two builders more than anything else.
Two of these deserve more than a line, because they are where people misread a quote. The ground is the one a homeowner cannot see and a builder cannot fully know until the digger is in. A Victorian terrace in Cambridge often sits on heavy clay that drains slowly, and the moment the trench is open the depth of the neighbour’s foundations and the level of any water become facts rather than guesses. A builder who has priced the foundations as a fixed figure is either lucky or has built in a margin; a builder who prices them as an allowance is being straight with you about what is not yet knowable.
The access is the other silent cost, and it is the one that separates a terrace from a detached house. Every skip, every pallet of blocks, every length of steel and every barrow of spoil has to move along the same route the family uses. On a house with a side gate and a clear run, that is cheap. On a mid-terrace with no side access, everything goes through the front door and the hallway, which means protection down, more labour, and a slower job. It is not a reason to avoid the work; it is a reason to expect the price to reflect it, and to be wary of a quote that does not.
Rear extension vs side return
On a Cambridge terrace the choice is usually between going straight back into the garden and going down the side return — the narrow alley between the house and the boundary. They answer different problems, and they cost differently per square metre of useful room.
A rear extension is the straightforward one: a single volume across the back of the house, usually opening onto the garden through wide glazing. It gives you the biggest single room for the money, because the walls are simple, the roof spans cleanly, and the services run in a straight line. It is the right choice when you want one large kitchen-diner rather than a reshaped set of smaller rooms.
A side return is a different animal. It fills the alley, which is often only a metre or so wide, so it buys you width rather than length — the difference between a galley kitchen and one you can sit in. Per square metre it is usually the more expensive way to gain space, because the work runs tight against the boundary, the foundations often have to go deeper than the neighbour’s, and the new wall may be a party wall or close enough to trigger the party wall process. We cover that separately in our guide to party wall agreements.
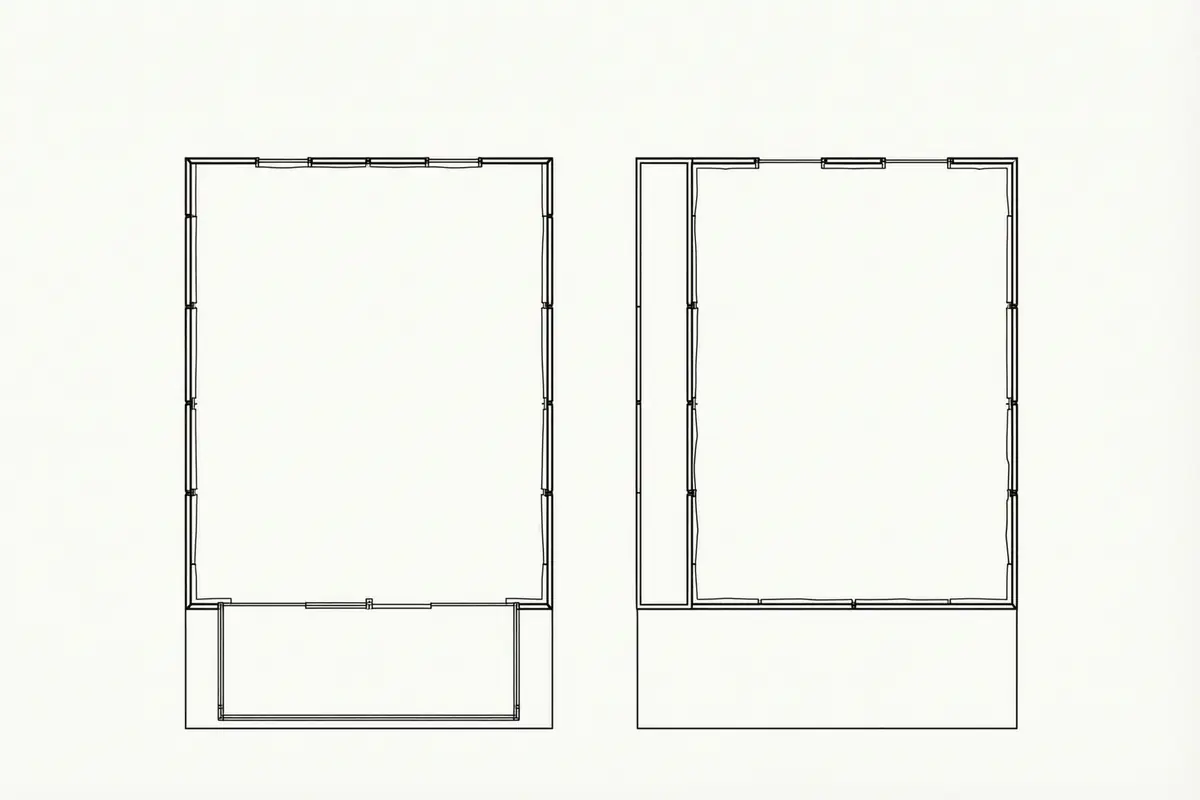
The honest trade view is that a side return is worth its premium when it unlocks the layout — when the extra width lets you put an island in, or turn a dark corridor into a light-filled room. If it only adds a strip of floor you will not use, spend the money on the rear extension and better glazing instead.
There is a middle option worth naming, because on a terrace it is often the best value of all: a rear extension that also takes in a short length of the side return, so the new room wraps the corner of the house and borrows a little width without running the full length of the alley. It costs more than a straight rear extension but less than a full side return, and it is frequently the difference between a kitchen you can sit in and one you can only cook in. The right answer is rarely “rear or side” as a clean either-or; it is usually how much of each the house and the budget will take.
Where the money goes
It helps to see the job in the order it is actually built, because that is the order the money is spent and the order a good quote is written.
First come the foundations and the floor. The ground is dug, the concrete goes in, and the slab or suspended floor is laid. This is the part you never see and the part that varies most with the ground, so it is where a cheap quote is most likely to have been trimmed.
Then the structure and the walls. On a Cambridge terrace the new walls are usually cavity brick or block to match the existing house, with insulation to meet the building regulations, and a steel or two where the extension meets the original wall. Matching the brick is a real cost on an older house, and it is one of the things that separates a good job from a visible add-on.
Then the roof. A flat roof with a modern warm-deck build-up and a good membrane, or a lightweight pitched roof if the design calls for it. This is also where roof lights go, and roof lights are one of the cheapest ways to change how a room feels.
Then the glazing and the openings. The big run of glass across the back is usually the single most expensive item in the room, and the place where spec choices — sliding versus bifold, aluminium versus uPVC, the size of the panes — move the total more than almost anything else.
Then the services and the finishes. Electrics, plumbing, heating, the floor finish, the plastering and decoration. These are the last to be priced and the easiest to underestimate, because they are the parts people think of as “the rest of it” rather than as a third of the job.
Reading the stages in this order also tells you where to spend and where to save. The foundations, the structure and the roof are the parts you cannot go back and improve later without tearing the job open, so that is where the money should go first. The glazing sits in the middle: it is expensive, but it is also the thing you look at every day, and a better run of glass changes the room more than almost anything else. The finishes are where a budget flexes, because a floor or a worktop can be upgraded in a weekend years later, while a shallow foundation cannot. Spend on what is buried, be deliberate about the glass, and be willing to wait on the surfaces.
What a good quote itemises
A quote you can trust does not give you one number. It breaks the job down so you can see what you are paying for, and so you can compare the next quote against the same list. A single-storey extension quote sets out the stages above — groundworks, structure, roof, glazing, services, finishes — with a figure against each.
What that itemisation does is let you spot what is missing. A quote that is noticeably cheaper is usually cheaper because it has left something out, and the things most often omitted are the ones a homeowner would never think to ask about:
- the skip and the spoil removal
- the temporary propping and protection while the wall is opened up
- the making-good where the new roof meets the old
- the building control fee
- the second-fix electrics and the final clean
None of these are optional, and all of them cost money. A quote that lists them is longer to read but shorter to argue about later.
Ask every builder to price the same scope. If one quote includes the glazing and another leaves it as “allowance”, the two numbers are not comparable. A good builder will tell you which figures are fixed and which are allowances, and why an allowance exists — usually because the ground or the existing structure cannot be known until it is opened up.
Cambridge specifics
Cambridge’s housing stock shapes these jobs more than the national guides admit. The Victorian terraces of the Mill Road and Petersfield areas, the Edwardian streets, and the 1930s semis further out are the houses most likely to be extended, and each brings its own cost.
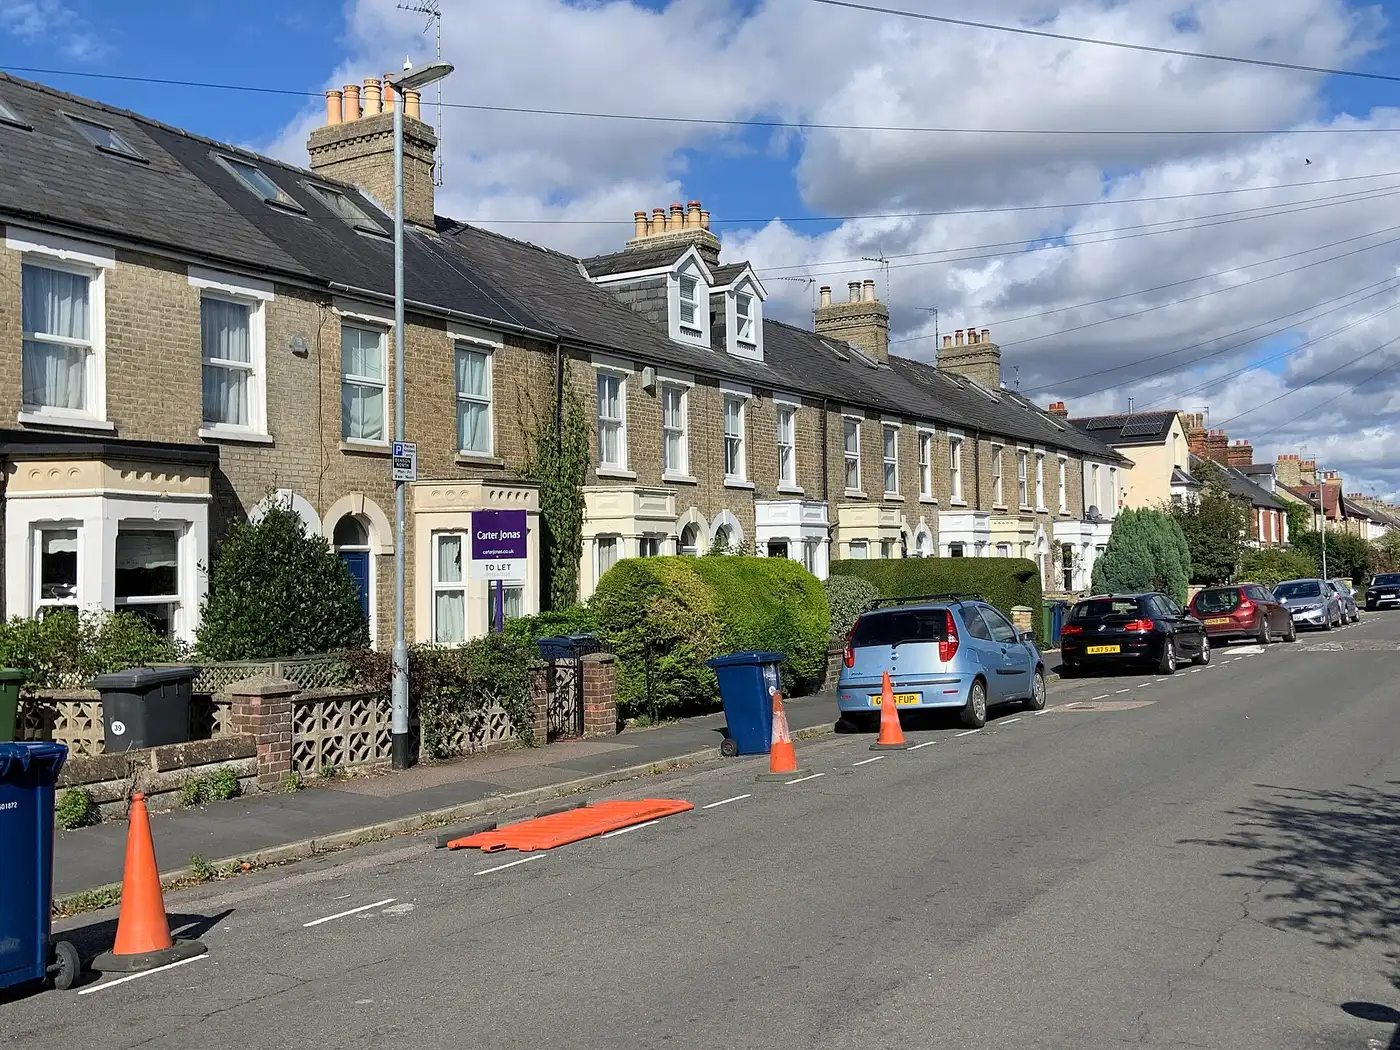
Photo: 29-57 Oxford Road by Smb1001, CC BY-SA 4.0 via Wikimedia Commons; resized.
On a terrace the access is the recurring cost driver. There is often no side gate, so material and spoil move through the house, and that slows the job and adds to the price. The foundations sit close to the neighbour’s, so a rear or side-return extension usually means a party wall notice, and the new wall often has to be built to match a brick that has not been made for a century — which means sourcing reclaimed brick or a careful match.
On a semi there is usually a side gate, which changes the access cost, and the shared wall is the gable rather than the party wall, so the party wall question turns on how close the foundations run to the neighbour rather than on the wall itself. The 1930s semis also tend to have more generous gardens, which matters because the extension may cover no more than half the garden left around the house.
The older the house, the more the existing structure costs to tie into. A Victorian terrace has settled, its walls are not square, and the point where the new roof meets the old needs real care if it is not to leak or look bolted on. That is the work you are paying a local builder for, and it is the part a national cost guide cannot price.
There is also the question of what the extension is allowed to look like, and it feeds straight back into cost. In a conservation area the council will often ask for the new work to match the existing materials closely, which on a brick terrace can mean sourcing reclaimed brick or a careful modern match rather than whatever is cheapest on the shelf. That is a planning condition with a price tag attached, and it is one of the reasons a Cambridge extension can cost more than the same footprint built elsewhere. The check is the same one as before: look your address up on the planning map run by the Greater Cambridge Shared Planning service, because what the map shows — a conservation area, an Article 4 direction, a listed building — changes both what you may build and what it will cost to build it.
Questions to ask a builder
Before you accept a number, ask these. They are the difference between a quote and a plan.
- What is included in the figure, and what is an allowance rather than a fixed price?
- Which parts are priced as fixed and which will move once the ground is opened up?
- Does the price include the skip, the spoil removal and the making-good, or are those extra?
- How is the glazing priced — is it a named system, and what happens if I change it?
- What happens to the price if the ground is worse than expected, and how will I be told?
- Will you handle the planning, the building control and the party wall notice, or do I?
- What is the programme, and which stages need the house to be empty?
A builder who answers these plainly is one you can work with. A builder who will not break the number down is one whose number you cannot check.
Frequently asked questions
How much does a single-storey extension cost per square metre?
There is no reliable published figure we can stand behind, and we do not quote a rate out of context. The price per square metre falls as the extension gets larger, because the expensive fixed parts — the opening-up, the access, the tie-in to the house — are spread over more floor. The only real number is a quote against a specific size and spec.
Do I need planning permission for a single-storey extension?
Not if it sits inside permitted development: up to 3 metres deep on a terrace or semi, 4 metres on a detached house, no more than 4 metres high, with the eaves under 3 metres where it comes within 2 metres of a boundary. In a conservation area those rights are reduced, so check your address first.
What is the difference between a rear extension and a side return?
A rear extension adds a single room across the back of the house and is the cheaper way to gain a large space. A side return fills the narrow alley down the side, buys width rather than length, and usually costs more per square metre because the work runs tight to the boundary and often triggers a party wall notice.
How long does a single-storey extension take?
A typical rear extension runs through groundworks, structure, roof and finishes in about three to four months; a side return is usually a little quicker, around two to three months, because there is less volume to build. The ground and the existing structure are the parts that can move the programme, which is why a builder prices them as the risk.
Does a single-storey extension add value?
A well-built extension that matches the house and gives you a room you actually use tends to add more than it costs, but the value is in the usefulness, not the square footage. An extension that is too big for the plot, or that eats the whole garden, can cost more than it returns, so size it to how you live rather than to a resale figure.
Why do quotes for the same extension vary so much?
Because they are rarely quoting the same thing. One builder includes the glazing, the spoil removal and the making-good; another leaves them as allowances or out entirely. The spread is usually in what is included and how the risk is priced, not in the profit, which is why the itemised quote matters more than the headline number.